






Address
3901 Dobie Road, Meridian Twp, MI
Price
$ 359,800
Property Attributes
- ID#630000298612
- TypeSingle Family
- Listing Status Active
- CountyINGHAM
- CityMeridian Twp
- AreaMeridian Charter Twp
- NeighborhoodKINAWA VIEW
- Zip48864
- StyleRanch
- Year Built1979
- Taxes$ 4993
- Price$ 359,800
- Bedrooms3
- Full Bathrooms2
- Half Bathrooms1
- Sqr Footage1950
- Lot Size0.46 Acres
Data Source:
RealComp
Property Description
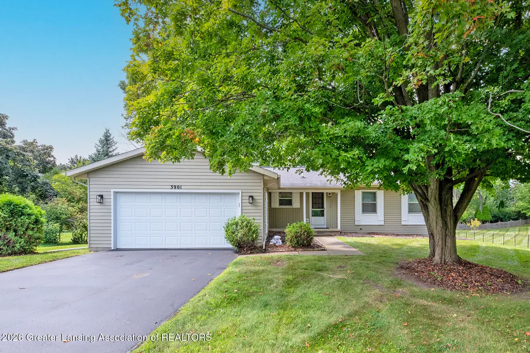
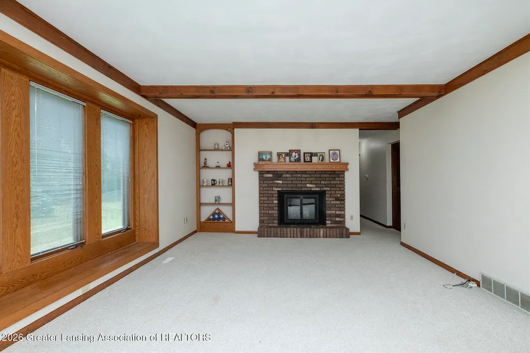
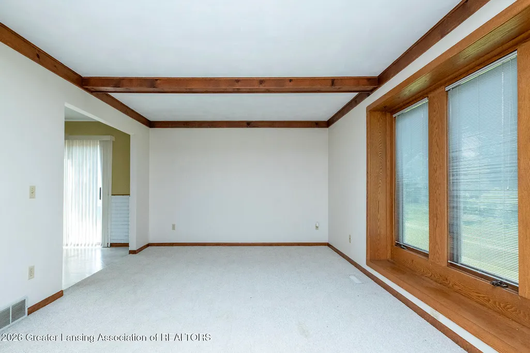
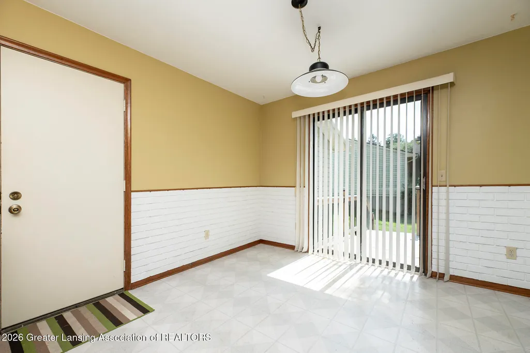
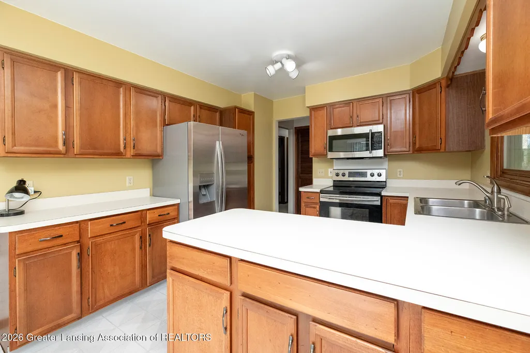
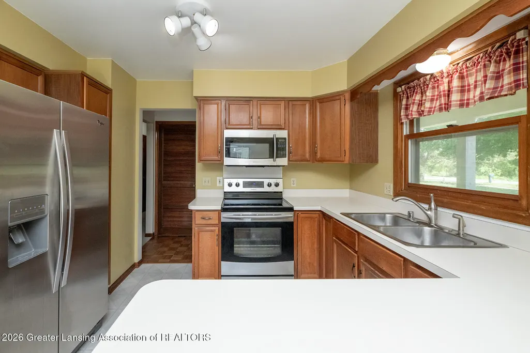
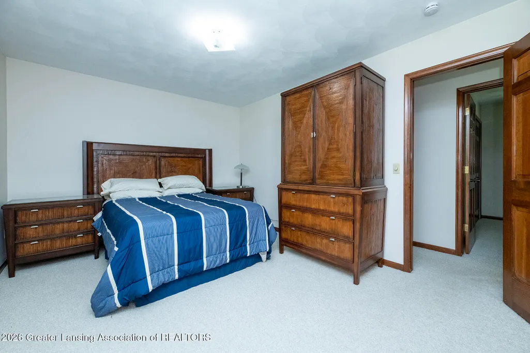
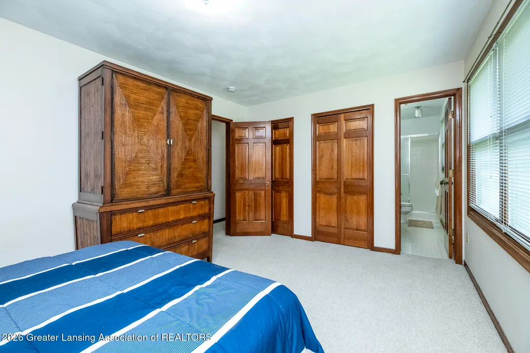
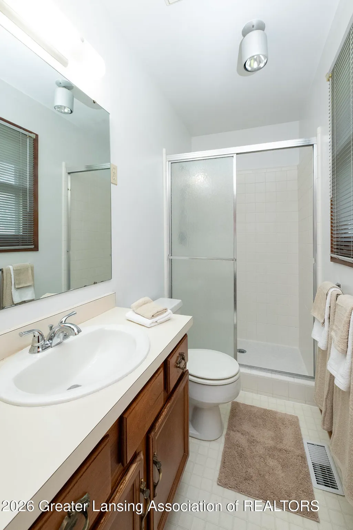
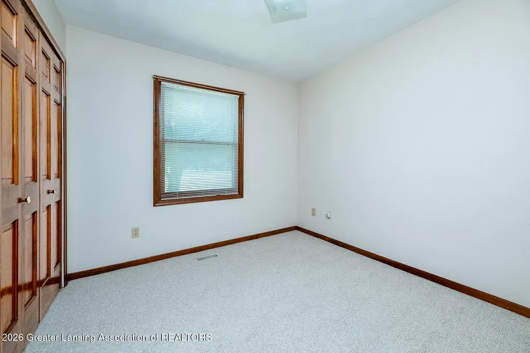
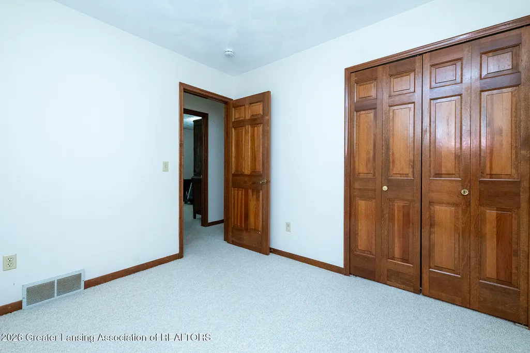
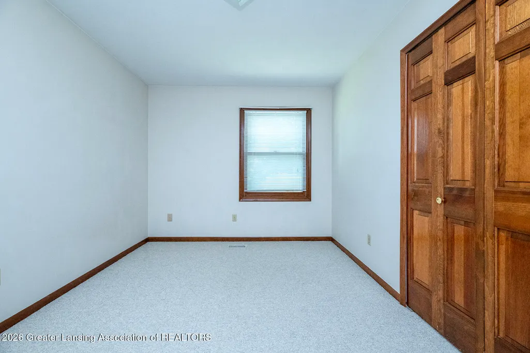
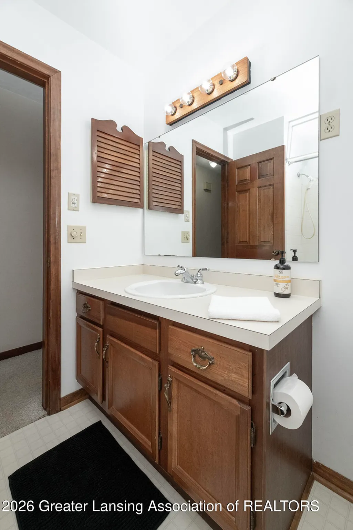
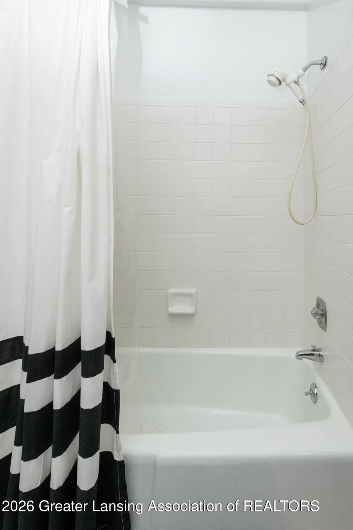
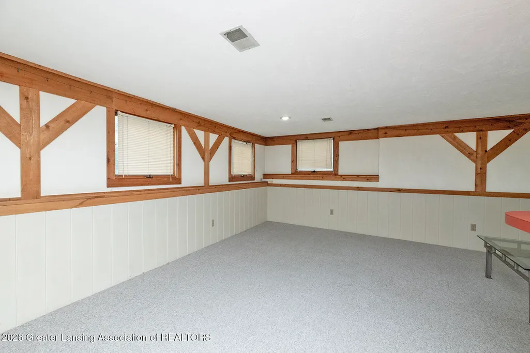
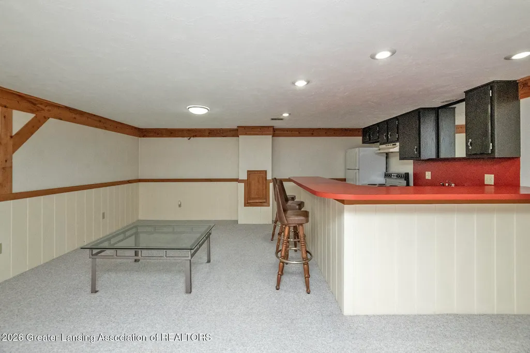
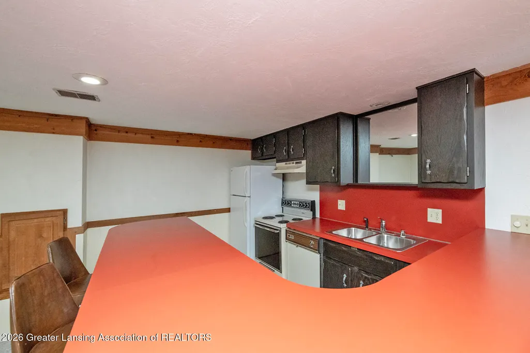
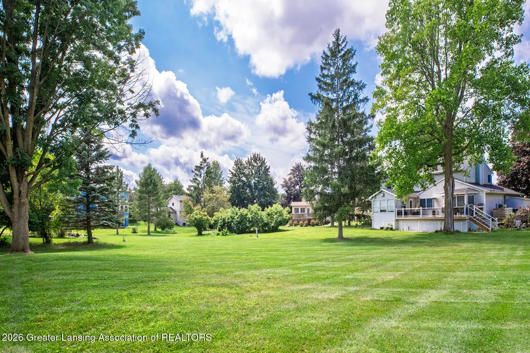
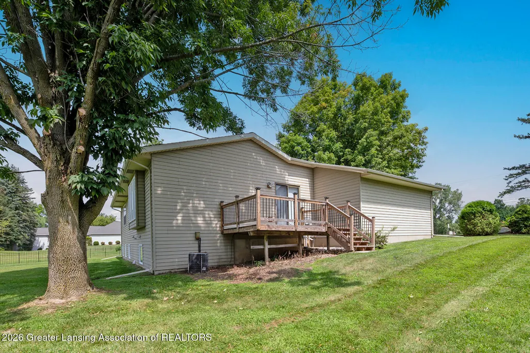
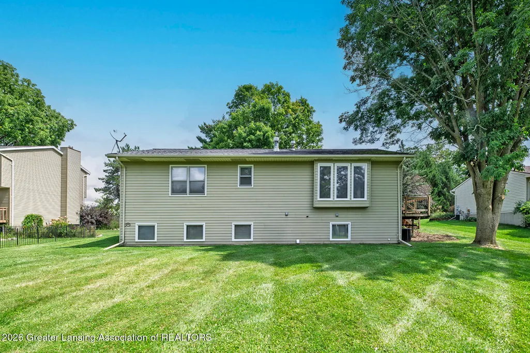
A Schroeder-built ranch set well back from the street, this three-bedroom, two-and-a-half-bath home in the Okemos school district offers comfortable single-level living with room to breathe. A turnaround drive makes coming and going effortless, while the deep setback and large backyard lend a real sense of privacy. Inside, the living room anchors the main level with a fireplace and a bay window that draws in afternoon light. The spacious kitchen and eating area feature cherry cabinetry with neutral countertops and flooring, and a slider opens directly to a rebuilt deck -- an easy step out for grilling and warm-weather dining. The primary bedroom offers dual closets and an en suite bath with a step-in shower; a second full bath includes a tub-shower combination in the same neutral paletteFrom the foyer, an open staircase descends to an expansive finished lower level, brightened by numerous daylight windows and recessed lighting set into a plaster ceiling. Here the home opens up for entertaining: a large gathering space, a bar, and a full second kitchen make holiday dinners and casual get-togethers equally easy. A half bath completes the level, which functions comfortably as a full second living area. Painted throughout in neutral tones, the home is ready to move into as-is or to take a decorator's touch. Recent updates include a new deck in 2024 and a newly installed dishwasher.
| Price History | |
|---|---|
| 8/19/2026 | Listed $359,800 |
General Features
| Sewer | PublicSewer |
|---|---|
| Heating | ForcedAir, NaturalGas |
| Cooling | CentralAir, ExhaustFan |
| Utilities | CableAvailable |
| Appliances | Dishwasher, Disposal, GasWaterHeater, Microwave, Oven, Refrigerator, Range |
| Garage Spaces | 2.0 |
| Patio/Porch Features | Covered, Deck, Porch |
| Architectural Style | Ranch |
| Security Features | SmokeDetectors |
| Construction Materials | AluminumSiding |
| Year Built | 1979 |
| Levels | One |
| Property Subtype | SingleFamilyResidence |
| Tax Year | 2025 |
| County | Ingham |
| New Construction | No |
| Property Type | Residential |
| HOA | No |
| Attached Garage | No |
| Subdivision Name | KINAWA VIEW |
| Garage Y/N | Yes |
| Total Rooms | 6 |
| Full Baths | 2 |
| Status | Active |
| Directions | JOLLY RD TO DOBIE N 1/2 MILE TO HOUSE |
| City | MeridianCharterTownship_Ingham |
| Disclosures | LeadBasedPaint |
| Senior Community Y/N | No |
| High School District | Okemos |
| Zoning Description | Residential |
| MLS Area | Area11021MeridianCharterTwp |
| Carport Y/N | No |
| Land Lease Y/N | No |
| Tax Annual Amount | 4993.0 |
| Home Warranty Y/N | Yes |
| Lease Renewal Y/N | No |
| Additional Parcels Y/N | No |
| Lease Considered Y/N | No |
| Rent Control Y/N | No |
| Standard Status | Active |
| Occupancy Type | Vacant |
| Tax Assessed Value | 95708 |
| MobileHomeRemainsYN | No |
| PostalCity | Okemos_Ingham |
| Legal Description | LOT 44 KINAWA VIEW NO. 2. |
Interior Features
| Interior Amenities | EntranceFoyer |
|---|---|
| Basement | Daylight, Full, PartiallyFinished |
| Total Fireplaces | 1 |
| Fireplace Features | WoodBurning |
| Basement (Y/N) | Yes |
| Air Conditioning Y/N | Yes |
| Heating Y/N | Yes |
| Fireplace Y/N | Yes |
| Above Grade Finished Area | 1300.0 |
| Half Baths | 1 |
| Laundry Features | MainLevel |
| Total Bedrooms | 3 |
| Below Grade Finished Area | 650.0 |
| Below Grade Finished Area Unit Type | SquareFeet |
| LivingAreaSource | Assessor |
| Above Grade Finished Area Unit Type | SquareFeet |
| Total Baths | 3 |
Exterior Features
| Parking Features | Asphalt, Attached, Finished, GarageDoorOpener |
|---|---|
| Water Source | Public |
| Foundation Details | Basement |
| Spa | No |
| Lot Dimensions | 101x200 |
| Lot Size Acres | 0.46 |
| Waterfront Y/N | No |
| Crops Included Y/N | No |
| Horse Y/N | No |
| Irrigation Water Rights Y/N | No |
Amenities
- Foreclosure
- Views
- Short Sale
- New Construction
- Adult 55+
- Lease To Own
- No HOA Fees
- Furnished
- Primary On Main
- Air Conditioning
- Seller Finance
- Green
- Fixer Upper
- Horse
- Golf
- Fireplace
- Deck
- Garage
- Basement
- Pool
 IDX provided courtesy of Realcomp II Ltd., via REMAX Classic and The Originating MLS(found above), © 2026 Realcomp II Ltd. Shareholders. Shareholders. The information being provided is for consumers personal, non-commercial use and may not be used for any purpose other than to identify prospective properties consumers may be interested in purchasing.
Data is updated as of September 22, 2026 2:52 PM UTC Information deemed reliable but not guaranteed.
The data relating to real estate on this web site comes in part from the Internet Data Exchange (IDX) Program of Realcomp Ltd
Property vs Single Family Average in 48864
Price
Taxes
Year Built
Visits

 Listing information is provided by Participants of the MichRIC MLS. IDX information is provided exclusively for personal, non-commercial use, and may not be used for any purpose other than to identify prospective properties consumers may be interested in purchasing. Information deemed reliable but not guaranteed. ©: MichRIC MLS. Last Update September 22, 2026 4:46 PM UTC
