











Address
141 Lathers Street, Garden City, MI
Price
$ 230,000
Property Attributes
- ID#20261073239
- TypeSingle Family
- Listing Status Active
- CountyWAYNE
- CityGarden City
- AreaGarden City
- NeighborhoodGARDEN PARK SUB 1
- Zip48135
- StyleRanch
- Year Built1955
- Taxes$ 3562
- Price$ 230,000
- Bedrooms3
- Full Bathrooms2
- Half Bathrooms0
- Sqr Footage2145
- Lot Size0.19 Acres
Data Source:
RealComp
Property Description
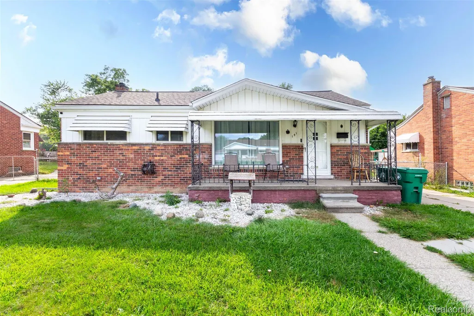
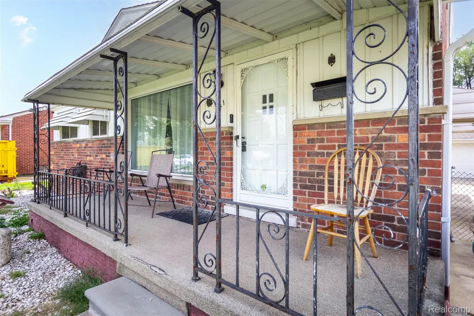
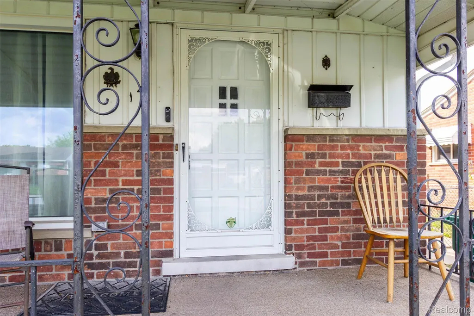
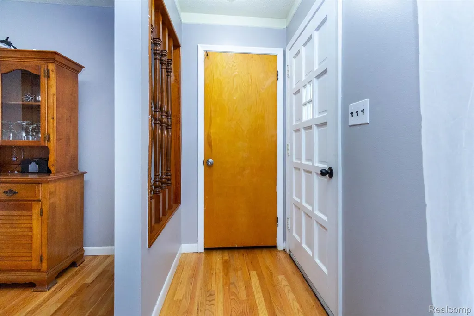
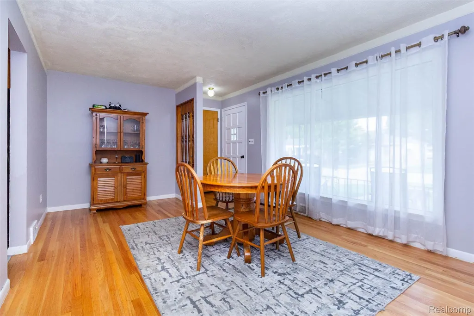
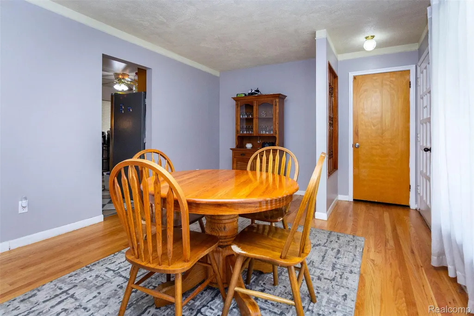
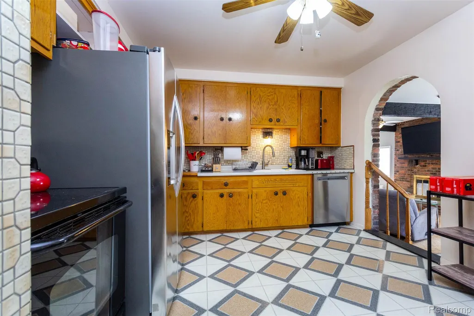
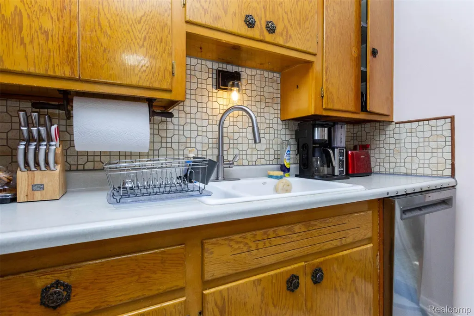
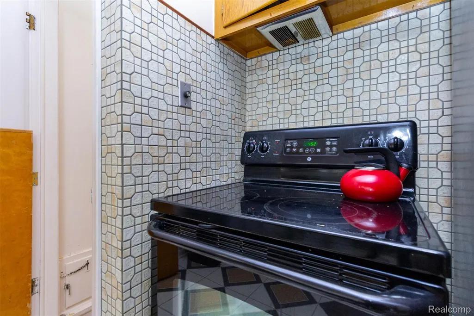
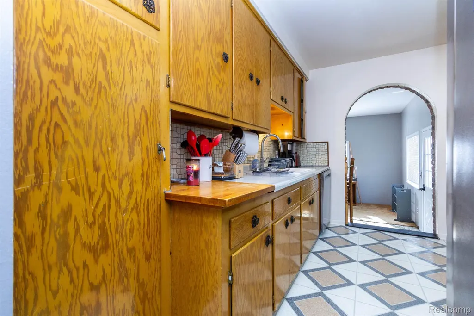
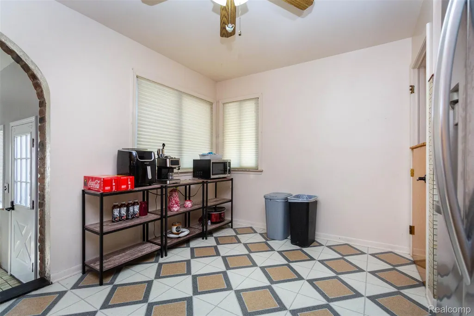
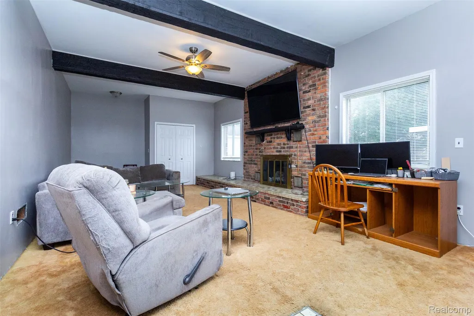
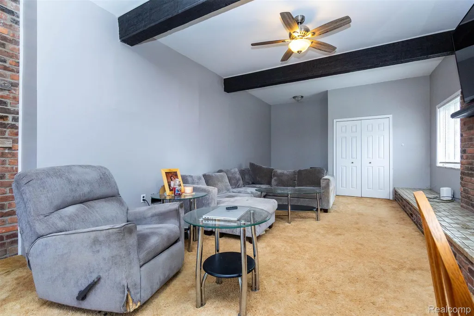
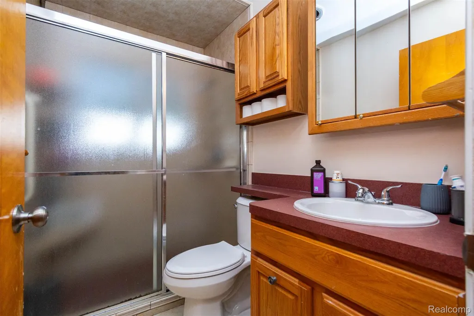
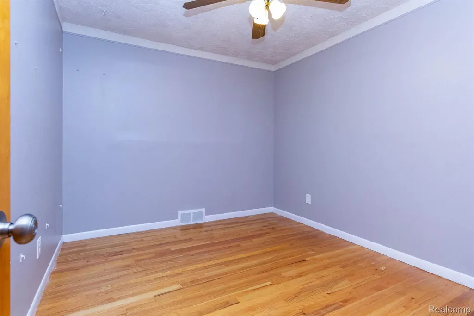
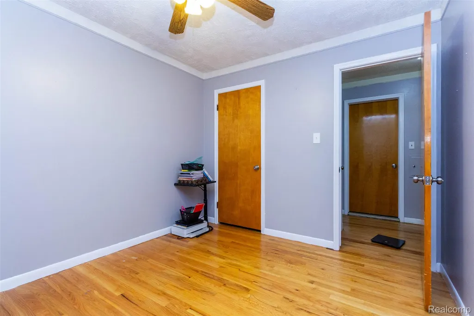
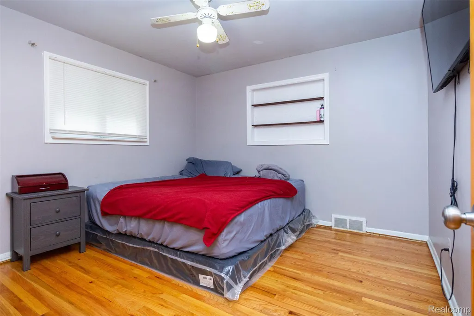
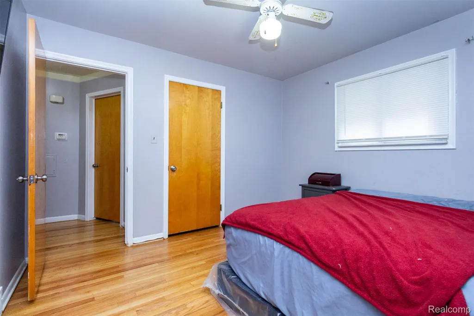
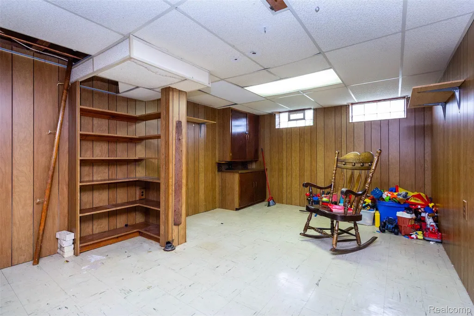
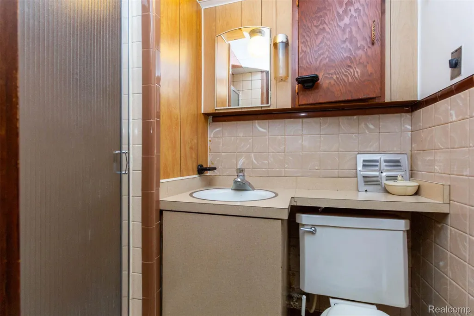
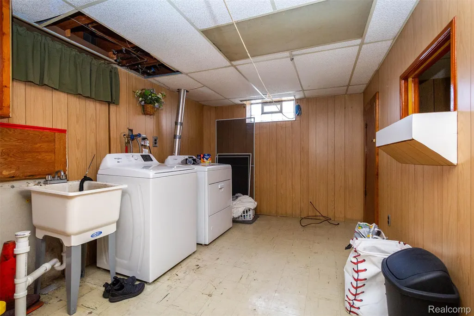
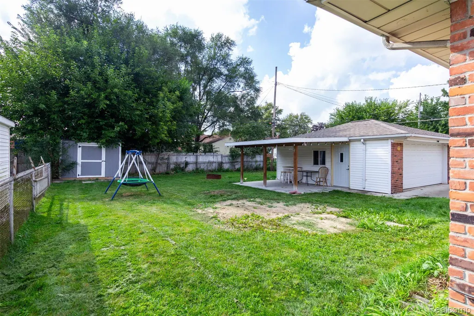
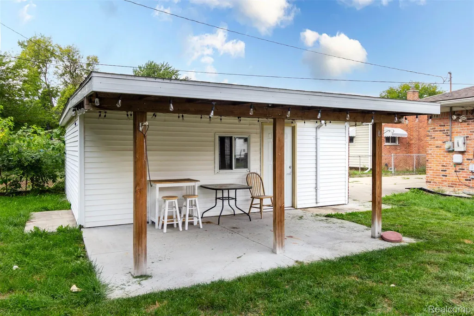
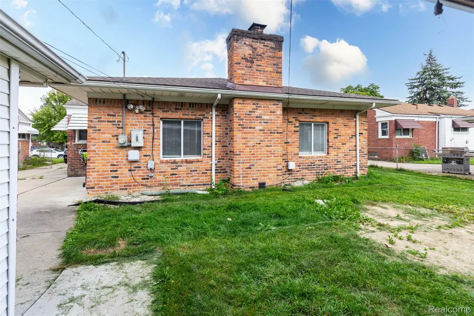
Welcome to this charming brick ranch in Garden City, where timeless character meets comfortable everyday living. A welcoming covered front porch with decorative wrought-iron detailing sets the tone, complemented by classic brick, a landscaped lawn, wide driveway, and detached garage. Inside, warm hardwood floors, soft neutral tones, elegant trim, and abundant natural light create a refined yet inviting atmosphere. The spacious living room is a standout, featuring a vaulted ceiling, exposed wood beams, and a striking brick fireplace. The bright dining area flows naturally into the generous kitchen, showcasing rich wood cabinetry, decorative tile backsplash, patterned flooring, ample counter space, and included appliances. The expansive family room offers another inviting gathering space with a cozy fireplace, large windows, and a warm, relaxed feel. Comfortable bedrooms feature beautiful wood flooring and generous natural light, while the finished living areas are complemented by full baths. The partially finished lower level adds exceptional versatility with a large open area, warm wood paneling, built-in shelving, drop ceiling, full bath, and dedicated laundry space. Ideal for recreation, hobbies, entertaining, fitness, or additional everyday living, this flexible level provides valuable space for a variety of needs. Outside, the fenced backyard is designed for relaxing and entertaining, featuring a covered patio, expansive lawn, fire-pit area, play space, storage shed, and mature greenery. With its classic architecture, inviting interiors, fireplaces, hardwood flooring, versatile lower level, and delightful outdoor spaces, this well-appointed home offers a wonderful blend of character, comfort, and enduring appeal.
| Price History | |
|---|---|
| 9/14/2026 | Listed $230,000 |
General Features
| Sewer | PublicSewer |
|---|---|
| Heating | ForcedAir, NaturalGas |
| Cooling | CeilingFans, CentralAir |
| Possession | Negotiable |
| Appliances | Dishwasher, Dryer, FreeStandingElectricRange, FreeStandingRefrigerator, Microwave, Washer |
| Garage Spaces | 2.0 |
| Patio/Porch Features | Covered, Patio |
| Architectural Style | Ranch |
| Pool Features | None |
| Construction Materials | Brick |
| Pets Allowed | CatsOk, DogsOk, Yes |
| Year Built | 1955 |
| Levels | One |
| Property Subtype | SingleFamilyResidence |
| County | Wayne |
| New Construction | No |
| Property Type | Residential |
| HOA | No |
| Attached Garage | No |
| Subdivision Name | GARDEN PARK SUB 1 |
| Garage Y/N | Yes |
| Total Rooms | 6 |
| Full Baths | 2 |
| Status | Active |
| Directions | Between Ford Rd and Cherry Hill, West of Middlebelt |
| City | GardenCityCity_Wayne |
| Disclosures | TaxesHomesteadExempt |
| Entry Location | GroundLevelwSteps |
| Senior Community Y/N | No |
| High School District | GardenCity |
| MLS Area | Area05082GardenCity |
| Lot Size Units | Acres |
| Carport Y/N | No |
| Land Lease Y/N | No |
| Tax Annual Amount | 3562.0 |
| Home Warranty Y/N | No |
| Lease Renewal Y/N | No |
| Additional Parcels Y/N | No |
| Lease Considered Y/N | No |
| Rent Control Y/N | No |
| Standard Status | Active |
| Occupancy Type | Owner |
| Tax Assessed Value | 60125 |
| Expected Active Date | 2026-09-14 |
| MobileHomeRemainsYN | No |
| PostalCity | GardenCity_Wayne |
| Legal Description | 13Q487 488A LOT 487 AND THE S 15 FT OF LOT 488 ALSO N 1/2 ADJ VAC ALLEY GARDEN PARK SUB NO. 1 T2S R9E L51 P86 WCR |
Interior Features
| Basement | PartiallyFinished |
|---|---|
| Fireplace Features | FamilyRoom, Gas |
| Basement (Y/N) | Yes |
| Air Conditioning Y/N | Yes |
| Heating Y/N | Yes |
| Fireplace Y/N | Yes |
| Above Grade Finished Area | 1345.0 |
| Total Bedrooms | 3 |
| Below Grade Finished Area | 800.0 |
| WaterHeaterFuel | NaturalGas |
| LivingAreaSource | PriorListing |
| Above Grade Finished Area Unit Type | SquareFeet |
| Total Baths | 2 |
Exterior Features
| Exterior Amenities | Awnings |
|---|---|
| Fencing | BackYard, Fenced |
| Parking Features | TwoCarGarage, Detached |
| Water Source | Public |
| Foundation Details | Basement, Poured |
| Spa | No |
| Lot Dimensions | 60X136.18 |
| Lot Size Acres | 0.19 |
| Waterfront Y/N | No |
| Road Frontage Type | Paved |
| Crops Included Y/N | No |
| Horse Y/N | No |
| Irrigation Water Rights Y/N | No |
Amenities
- Foreclosure
- Views
- Short Sale
- New Construction
- Adult 55+
- Lease To Own
- No HOA Fees
- Furnished
- Primary On Main
- Air Conditioning
- Seller Finance
- Green
- Fixer Upper
- Horse
- Golf
- Fireplace
- Deck
- Garage
- Basement
- Pool
 IDX provided courtesy of Realcomp II Ltd., via REMAX Classic and The Originating MLS(found above), © 2026 Realcomp II Ltd. Shareholders. Shareholders. The information being provided is for consumers personal, non-commercial use and may not be used for any purpose other than to identify prospective properties consumers may be interested in purchasing.
Data is updated as of September 21, 2026 3:47 PM UTC Information deemed reliable but not guaranteed.
The data relating to real estate on this web site comes in part from the Internet Data Exchange (IDX) Program of Realcomp Ltd
Property vs Single Family Average in 48135
Price
Taxes
Year Built
Visits

 Listing information is provided by Participants of the MichRIC MLS. IDX information is provided exclusively for personal, non-commercial use, and may not be used for any purpose other than to identify prospective properties consumers may be interested in purchasing. Information deemed reliable but not guaranteed. ©: MichRIC MLS. Last Update September 21, 2026 4:31 PM UTC
