
Open House Tue, Sep 29th 5:00 PM - 6:30 PM






Address
7106 Kettle Dale Avenue Se, Alto, MI
Price
$ 714,900
Property Attributes
- ID#26021281
- TypeSingle Family
- Listing Status Active
- CountyKENT
- CityAlto
- AreaCaledonia Twp
- NeighborhoodCaledonia Twp
- Zip49302
- StyleTraditional
- Year Built2026
- Price$ 714,900
- Bedrooms4
- Full Bathrooms3
- Half Bathrooms1
- Sqr Footage2762
- Lot Size0.5 Acres
Data Source:
Michigan Regional Information Center (MICHRIC)
Property Description
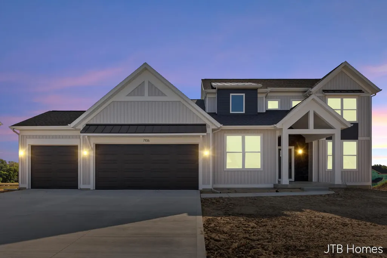
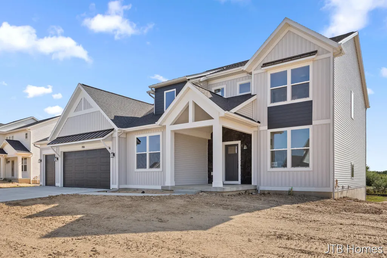
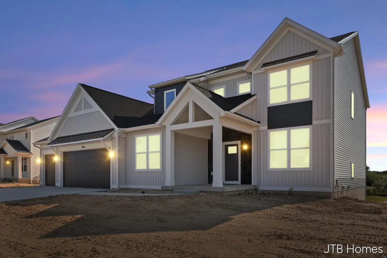
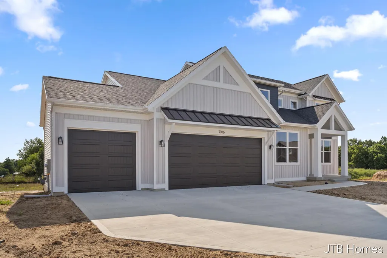
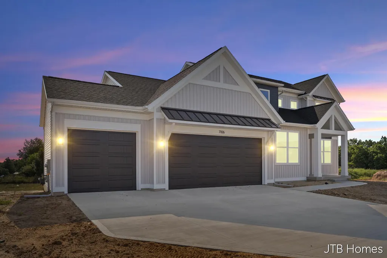
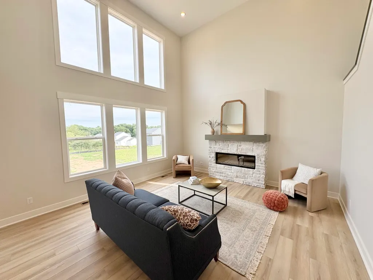
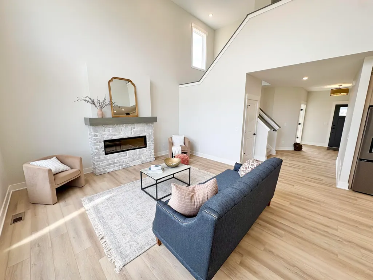
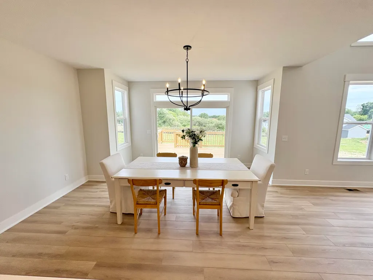
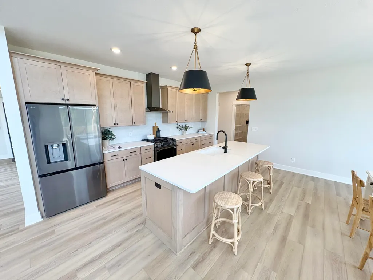
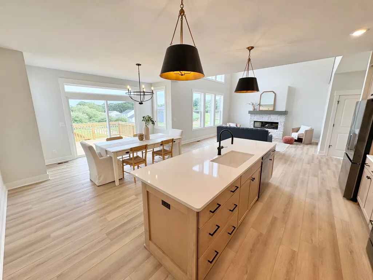
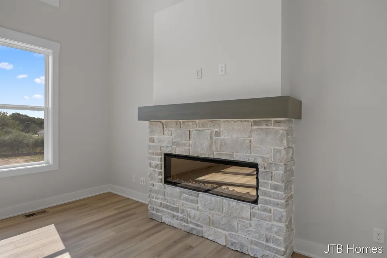
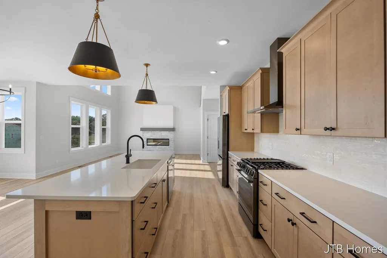
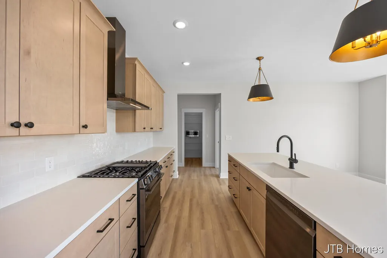
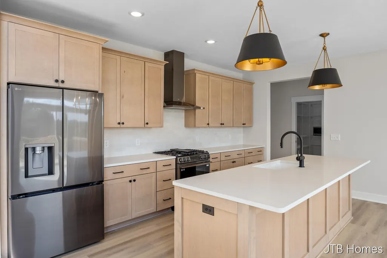
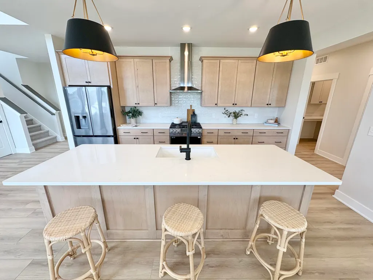
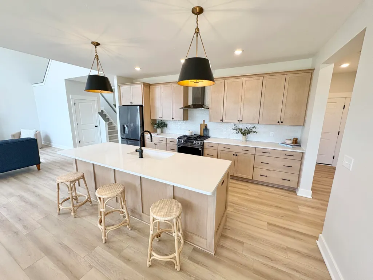
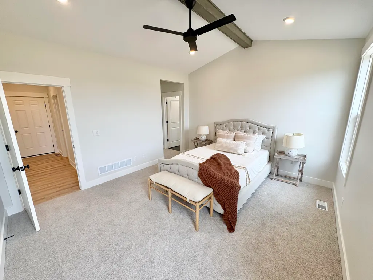
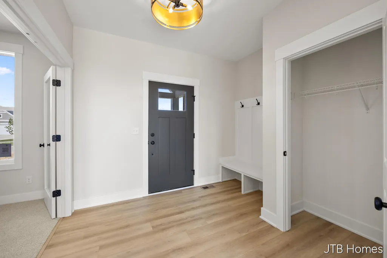
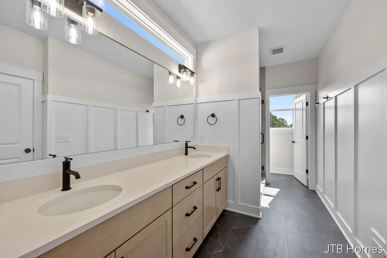
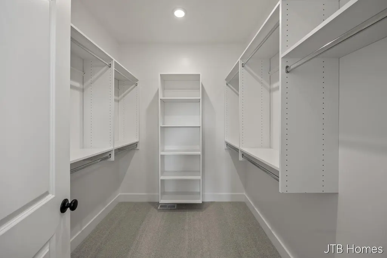
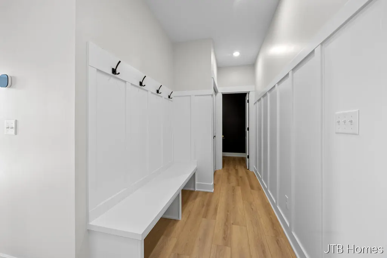
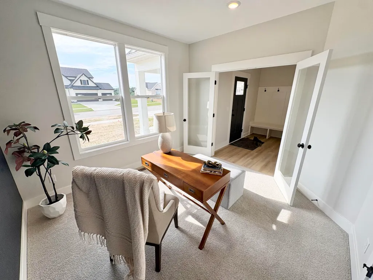
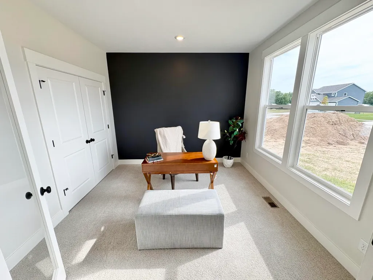
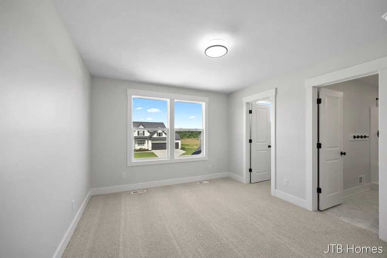
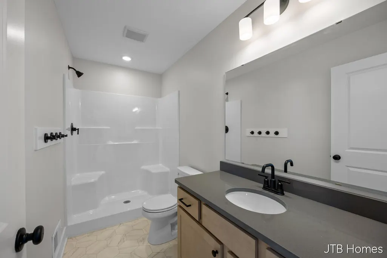
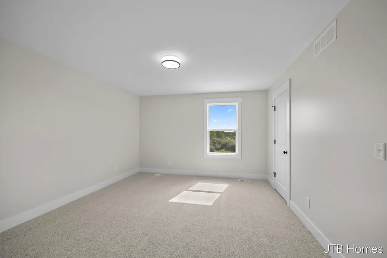
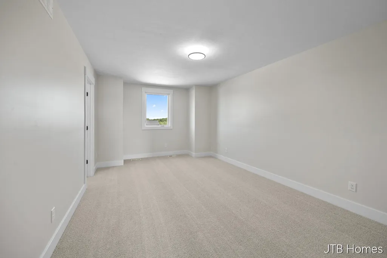
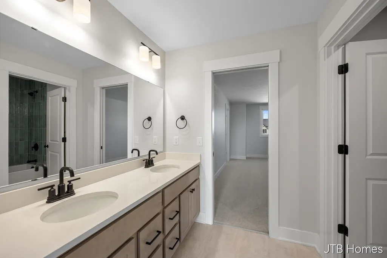
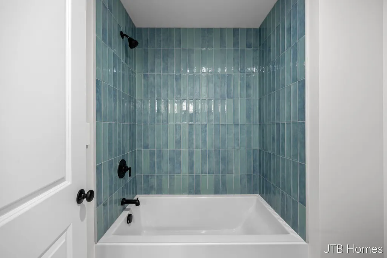
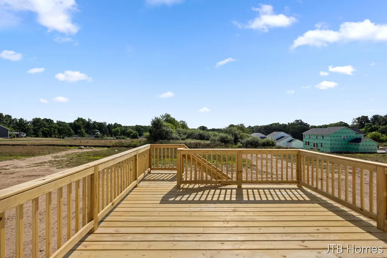
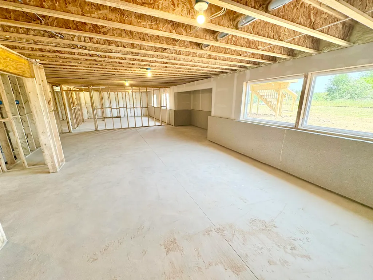
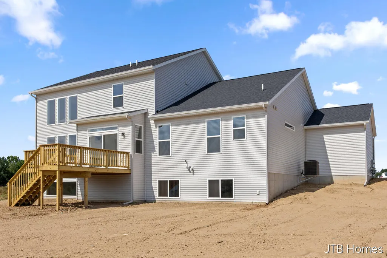
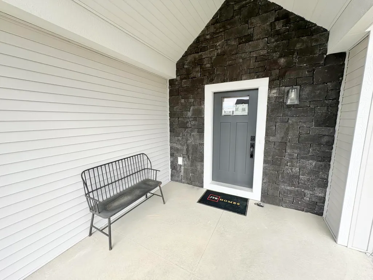
SPECIAL PROMOTION: This home is eligible for $20,000 in seller concessions with builder's preferred lenders! Call for details. Must close by 12/18/2026. JTB Homes presents the Chestnut plan in the new and exciting Kettle Preserve neighborhood. This home features over 1700 square feet of living space on the main floor alone. The 2-story living room with fireplace is an excellent place to entertain. The kitchen has a large island, large pantry and mud room access. The main floor primary bedroom has plenty of room and a cathedral ceiling to add to that space. It has its own private bathroom with double-bowl vanity, ceramic tile shower and spacious walk-in closet. The laundry room and the convenient flex room round out the main floor. Upstairs you find 3 more bedrooms and 2 full bathrooms. All bedrooms with generous size walk-in closets. The basement is unfinished and offers plenty of room for your own personal touch. The 3-stall garage has an extra space for storage, providing plenty of room for your toys.
| Price History | |
|---|---|
| 5/11/2026 | Listed $734,900 |
| 7/23/2026 | 2$724,900 |
| 8/26/2026 | 2$714,900 |
General Features
| Sewer | Public |
|---|---|
| Heating | Forced Air |
| Cooling | Central Air |
| Possession | Close Of Escrow |
| Roof | Shingle |
| Appliances | Dishwasher,Disposal,Microwave,Range,Refrigerator |
| HOA Fee | 600.0 |
| Garage Spaces | 3.0 |
| Association Fee Includes | Other |
| Architectural Style | Traditional |
| Construction Materials | Vinyl Siding |
| Year Built | 2026 |
| Stories Count | 2 |
| Township | Caledonia Twp |
| Property Subtype | Single Family Residence |
| Tax Year | 2026 |
| Assoc Fee Paid Per | Annually |
| County | Kent |
| New Construction | Yes |
| Property Type | Residential |
| HOA | Yes |
| Attached Garage | Yes |
| Subdivision Name | Kettle Preserve |
| Garage Y/N | Yes |
| Total Rooms | 9 |
| Full Baths | 3 |
| Status | Active |
| Directions | On the west side of Whitneyville Ave SE between 68th St and 76th St |
| City | Alto |
| High School District | Caledonia |
| Zoning Description | RES |
| Lot Size Units | Acres |
| Lot Size Square Feet | 21800.0 |
| Carport Y/N | No |
| Listing Terms | Cash,FHA,Conventional |
| Land Lease Y/N | No |
| Tax Annual Amount | 0.0 |
| Home Warranty Y/N | Yes |
| Lease Renewal Y/N | No |
| Additional Parcels Y/N | No |
| Rent Control Y/N | No |
| Builder Name | JTB Homes |
| Standard Status | Active |
| Tax Assessed Value | 6367 |
| MobileHomeRemainsYN | No |
| Legal Description | 412311177023 UNIT 23 * KETTLE PRESERVE KENT COUNTY CONDOMINIUM SUBDIVISION PLAN NO.1199 INSTRUMENT NO.20250108-0001313 SPLIT/COMBINED ON 02/28/2025 FROM 41-23-11-100-011; |
| Senior Community | None |
Interior Features
| Interior Amenities | Garage Door Opener,Center Island,Eat-in Kitchen,Pantry |
|---|---|
| Basement | Daylight |
| Total Fireplaces | 1 |
| Fireplace Features | Living Room |
| Air Conditioning Y/N | Yes |
| Heating Y/N | Yes |
| Fireplace Y/N | Yes |
| Half Baths | 1 |
| Laundry Features | Laundry Room,Main Level |
| Total Bedrooms | 4 |
| Below Grade Finished Area | 0.0 |
| Main Level Bedrooms | 1 |
| Total Baths | 4 |
| Pantry | True |
Exterior Features
| Parking Features | Garage Door Opener,Attached |
|---|---|
| Water Source | Well |
| Lot Size Area | 0.5 |
| Spa | No |
| Building Area Total | 2762.0 |
| Lot Dimensions | 100 x 218 |
| Lot Size Acres | 0.5 |
| Waterfront Y/N | No |
| Crops Included Y/N | No |
| Horse Y/N | No |
| Irrigation Water Rights Y/N | No |
Amenities
- Foreclosure
- Views
- Short Sale
- New Construction
- Adult 55+
- Lease To Own
- No HOA Fees
- Furnished
- Primary On Main
- Air Conditioning
- Seller Finance
- Green
- Fixer Upper
- Horse
- Golf
- Fireplace
- Deck
- Garage
- Basement
- Pool
Property vs Single Family Average in 49302
Price
Year Built

 Listing information is provided by Participants of the MichRIC MLS. IDX information is provided exclusively for personal, non-commercial use, and may not be used for any purpose other than to identify prospective properties consumers may be interested in purchasing. Information deemed reliable but not guaranteed. ©: MichRIC MLS. Last Update September 22, 2026 4:46 PM UTC
 IDX provided courtesy of Realcomp II Ltd., via REMAX Classic and The Originating MLS(found above), © 2026 Realcomp II Ltd. Shareholders. The information being provided is for consumers personal, non-commercial use and may not be used for any purpose other than to identify prospective properties consumers may be interested in purchasing.
